
215 DESIGN CO.
Interior Design - New Builds
Great Design Starts Before Construction
Building a new home provides the opportunity to consider how every part of the interior works together before construction begins.
It also comes with significant decision fatigue. Floor plans, cabinetry, flooring, tile, plumbing fixtures, lighting, millwork, paint, furnishings and finishes all need to be selected, often within construction timelines that leave little room for uncertainty.
215 Design Co. provides interior design for residential new builds and custom homes, helping homeowners establish a clear interior vision early and carry that vision through each stage of the project.
By considering the interior as a complete design from the beginning, we help connect the practical and aesthetic decisions that shape how your new home will look, function and feel.

Why Bring an Interior Designer Into a New Build Early?
Many of the decisions that have the greatest impact on the finished interior are made long before the home is furnished.
Room proportions influence furniture layouts.
Furniture layouts influence lighting and electrical placement.
Millwork affects storage, circulation and architectural character.
Material selections need to work across kitchens, bathrooms, flooring and adjoining spaces.
When interior design begins early, these decisions can be considered together rather than individually.
This creates a stronger foundation for the construction process and helps reduce last-minute selections, conflicting choices and unnecessary decision fatigue as the build progresses.
New Build Interior Design Services
Depending on the scope and stage of your project, our new build interior design services may include:
Interior space planning
Floor-plan review from an interior design perspective
Furniture planning and layout
Concept and design-direction development
Kitchen and bathroom design direction
Cabinetry and hardware selections
Flooring and tile selections
Plumbing and fixture selections
Lighting and fixture selections
Custom millwork and built-in design
Material and finish specifications
Paint and colour direction
3D design visualization
Furniture and product selections
Window treatment selections
Project design guidance
Furnishing installation and final styling
Each decision is considered within the context of the overall home, helping create consistency from one room to the next.

Creating A Home That Feels Connected And Cohesive
One of the advantages of designing a new home from the beginning is the ability to create consistency throughout the entire property.
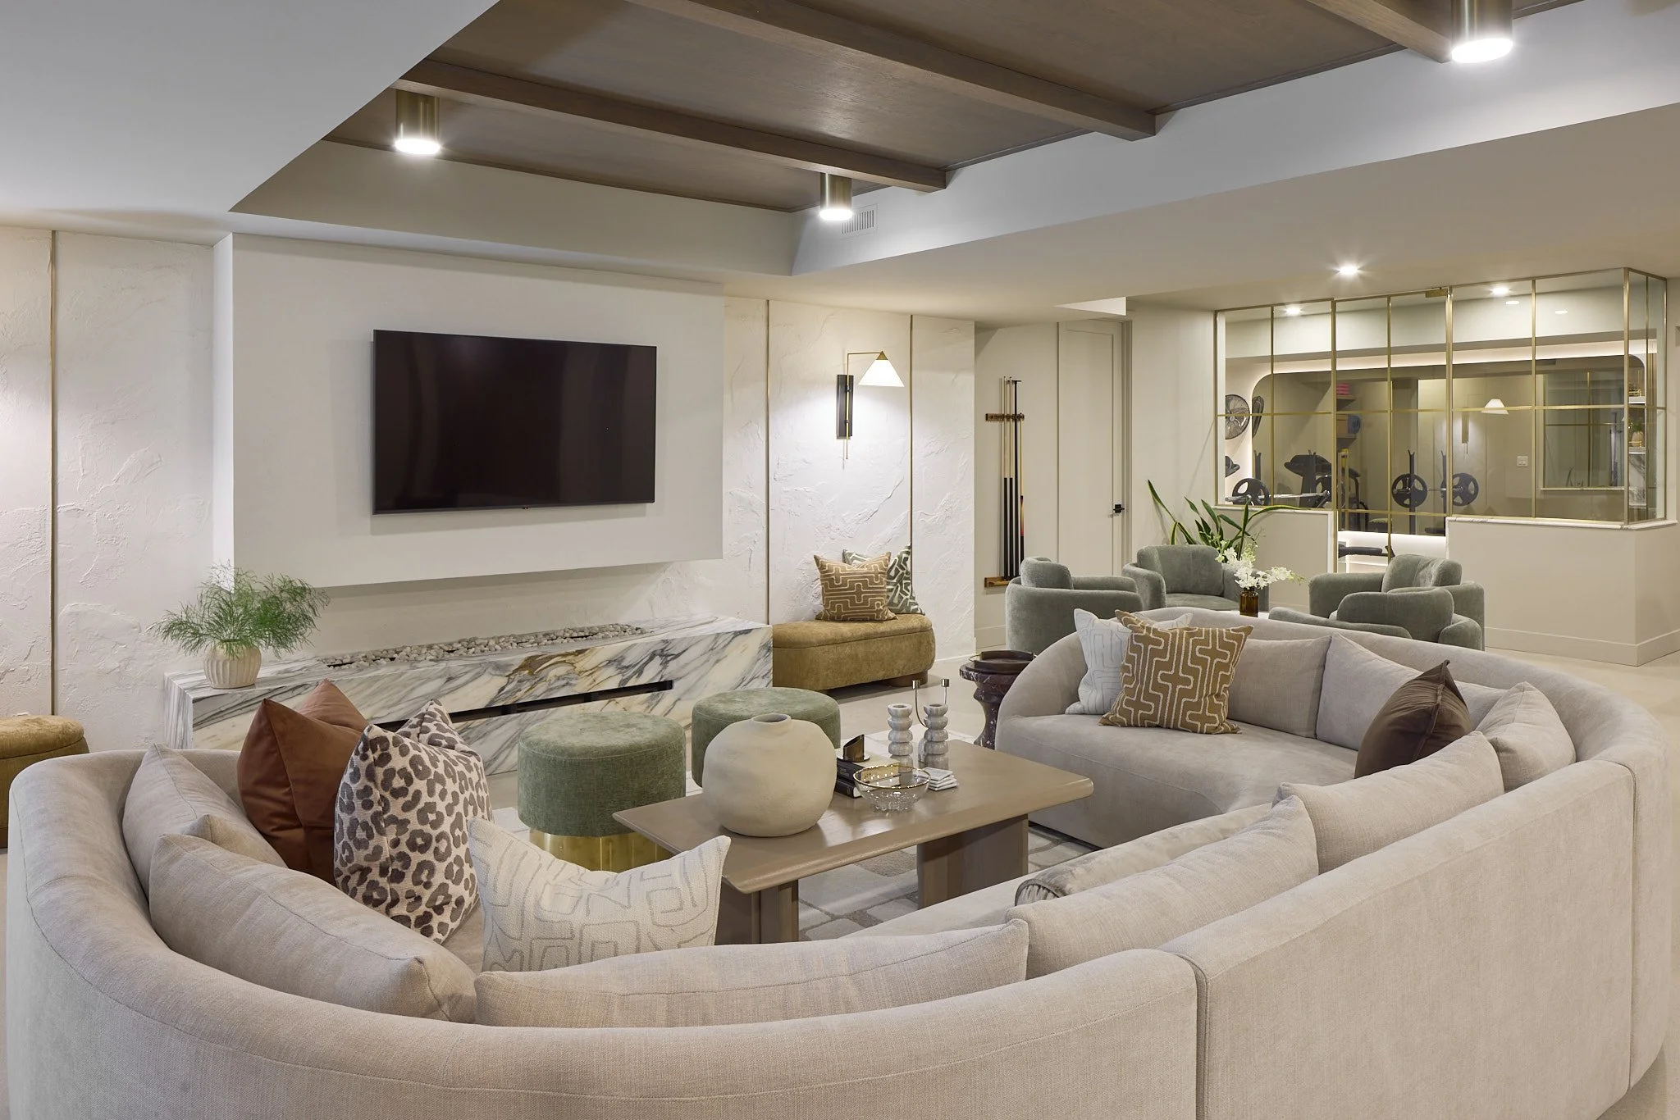
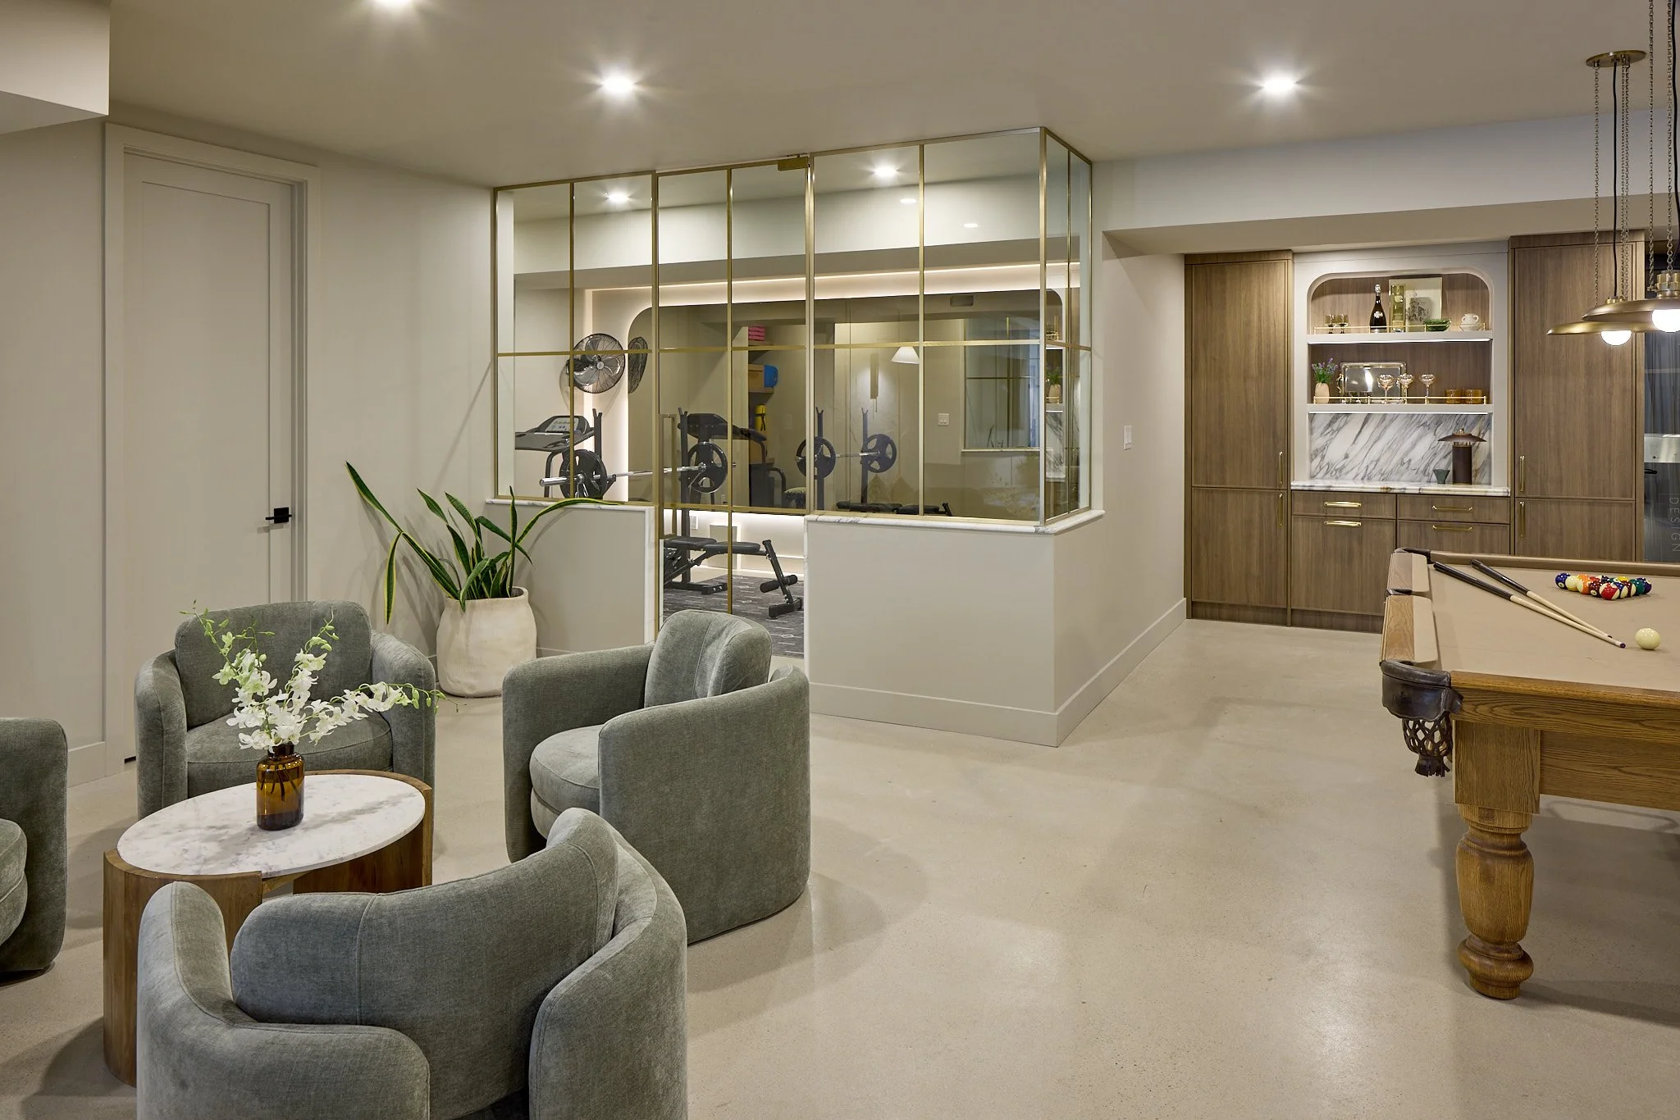
Rather than solving rooms independently, we consider how materials repeat, how sightlines connect and how the visual language can transition naturally from one space to the next.
A finish selected for the kitchen can relate naturally to surrounding spaces.
Millwork can become part of the architecture rather than an afterthought.
Lighting can reinforce how rooms will actually be used.
Furnishings can be considered before electrical and spatial decisions are finalized.
These connections allow a newly built home to feel considered and cohesive rather than simply new.

Working Alongside Your Builder From Start To Finish
New-build interior design works best as a collaborative process.
215 Design Co. works alongside homeowners, builders, architects, contractors and other project professionals to provide the interior design direction and selections required throughout the build.
The builder remains responsible for construction and execution, while our role is to develop and coordinate the interior design vision, selections and details that shape the finished home.
Bringing the design team together early also gives everyone clearer information as key project milestones approach and helps keep interior decisions aligned with the construction schedule.

New Build Interior Design in Oakville, Burlington, Toronto, Muskoka & Beyond
215 Design Co. works with homeowners planning residential new builds and custom homes in Oakville, Burlington, Toronto and Muskoka, as well as surrounding areas and select projects in Niagara-on-the-Lake.
We also consider qualified new-build projects in other locations across Ontario, Canada and the United States. Select projects may be completed through our virtual or remote design process, depending on the scope and requirements of the home.
Muskoka, in particular, offers opportunities for substantial new homes, cottages and retreats where architecture, materials, views and lifestyle can all inform the interior design from the beginning.
When Should You Contact Us?
The ideal time is before your builder begins requesting detailed interior selections.
If architectural drawings are already underway, that does not mean you are too early. In fact, this can be an excellent stage to begin considering furniture layouts, interior flow, millwork, lighting, cabinetry and the broader design direction.
Starting early also gives the design team more opportunity to identify decisions that may affect construction, rather than trying to resolve them after work has already begun.
If construction has already started, we can discuss the current stage during your consultation and determine where interior design involvement can add value.
Frequently Asked Questions
-
Ideally, during the planning stages and before major interior selections are required. Early involvement allows space planning, furniture layouts, finishes, lighting, cabinetry and millwork to be considered together.
-
No. The roles are complementary. Architects, builders and interior designers each contribute different expertise to a new-build project. The interior designer focuses on how the interior will function, feel and come together visually, while collaborating with the broader project team.
-
Yes. Interior space planning and floor-plan review can be part of the design process, particularly where furniture placement, circulation, storage, millwork and other interior considerations may affect the proposed layout.
-
Yes. Finish and material selections can form a significant part of a full-service new-build design project, including flooring, tile, cabinetry, hardware, countertops, plumbing fixtures, lighting, paint, surfaces and other interior elements.
-
Yes. Cabinetry, custom millwork and built-ins can be incorporated into the interior design process to address both function and architectural character.
-
Yes. Full-service projects can continue into furniture selections, accessories, artwork, styling and final installation so the architectural interior and decorative elements feel like part of the same design vision.
-
Yes. We collaborate with builders, architects, contractors and other project professionals throughout the design and construction process. Clear communication between the design and construction teams helps keep the interior vision aligned with project requirements and timelines.
-
Select remote projects may be considered across Canada and the United States. We begin with a consultation to understand the location, scope, construction team and design requirements and determine whether a virtual design process is suitable for the project.
Bring the Interior Into the Conversation Early
Building a New Home?
The decisions made during the planning and construction stages will shape how your home looks, functions and feels for years to come.
Starting the interior design process early can help reduce decision fatigue, create greater cohesion between spaces and ensure important design details are considered before construction decisions are finalized.
If you are planning a new build or custom home and would like the interior to be considered from the beginning, we would love to hear more about your project.