
215 DESIGN CO.
Interior Design - Luxury Home Renovations
Reimagine How Your Home Looks, Feels & Functions
A home renovation is about more than updating finishes. It's about creating a home that works better for you, how you move through it, use each space and enjoy it every day.
At 215 Design Co., we help homeowners create a clear design plan before construction begins, so every decision feels intentional and nothing gets overlooked.
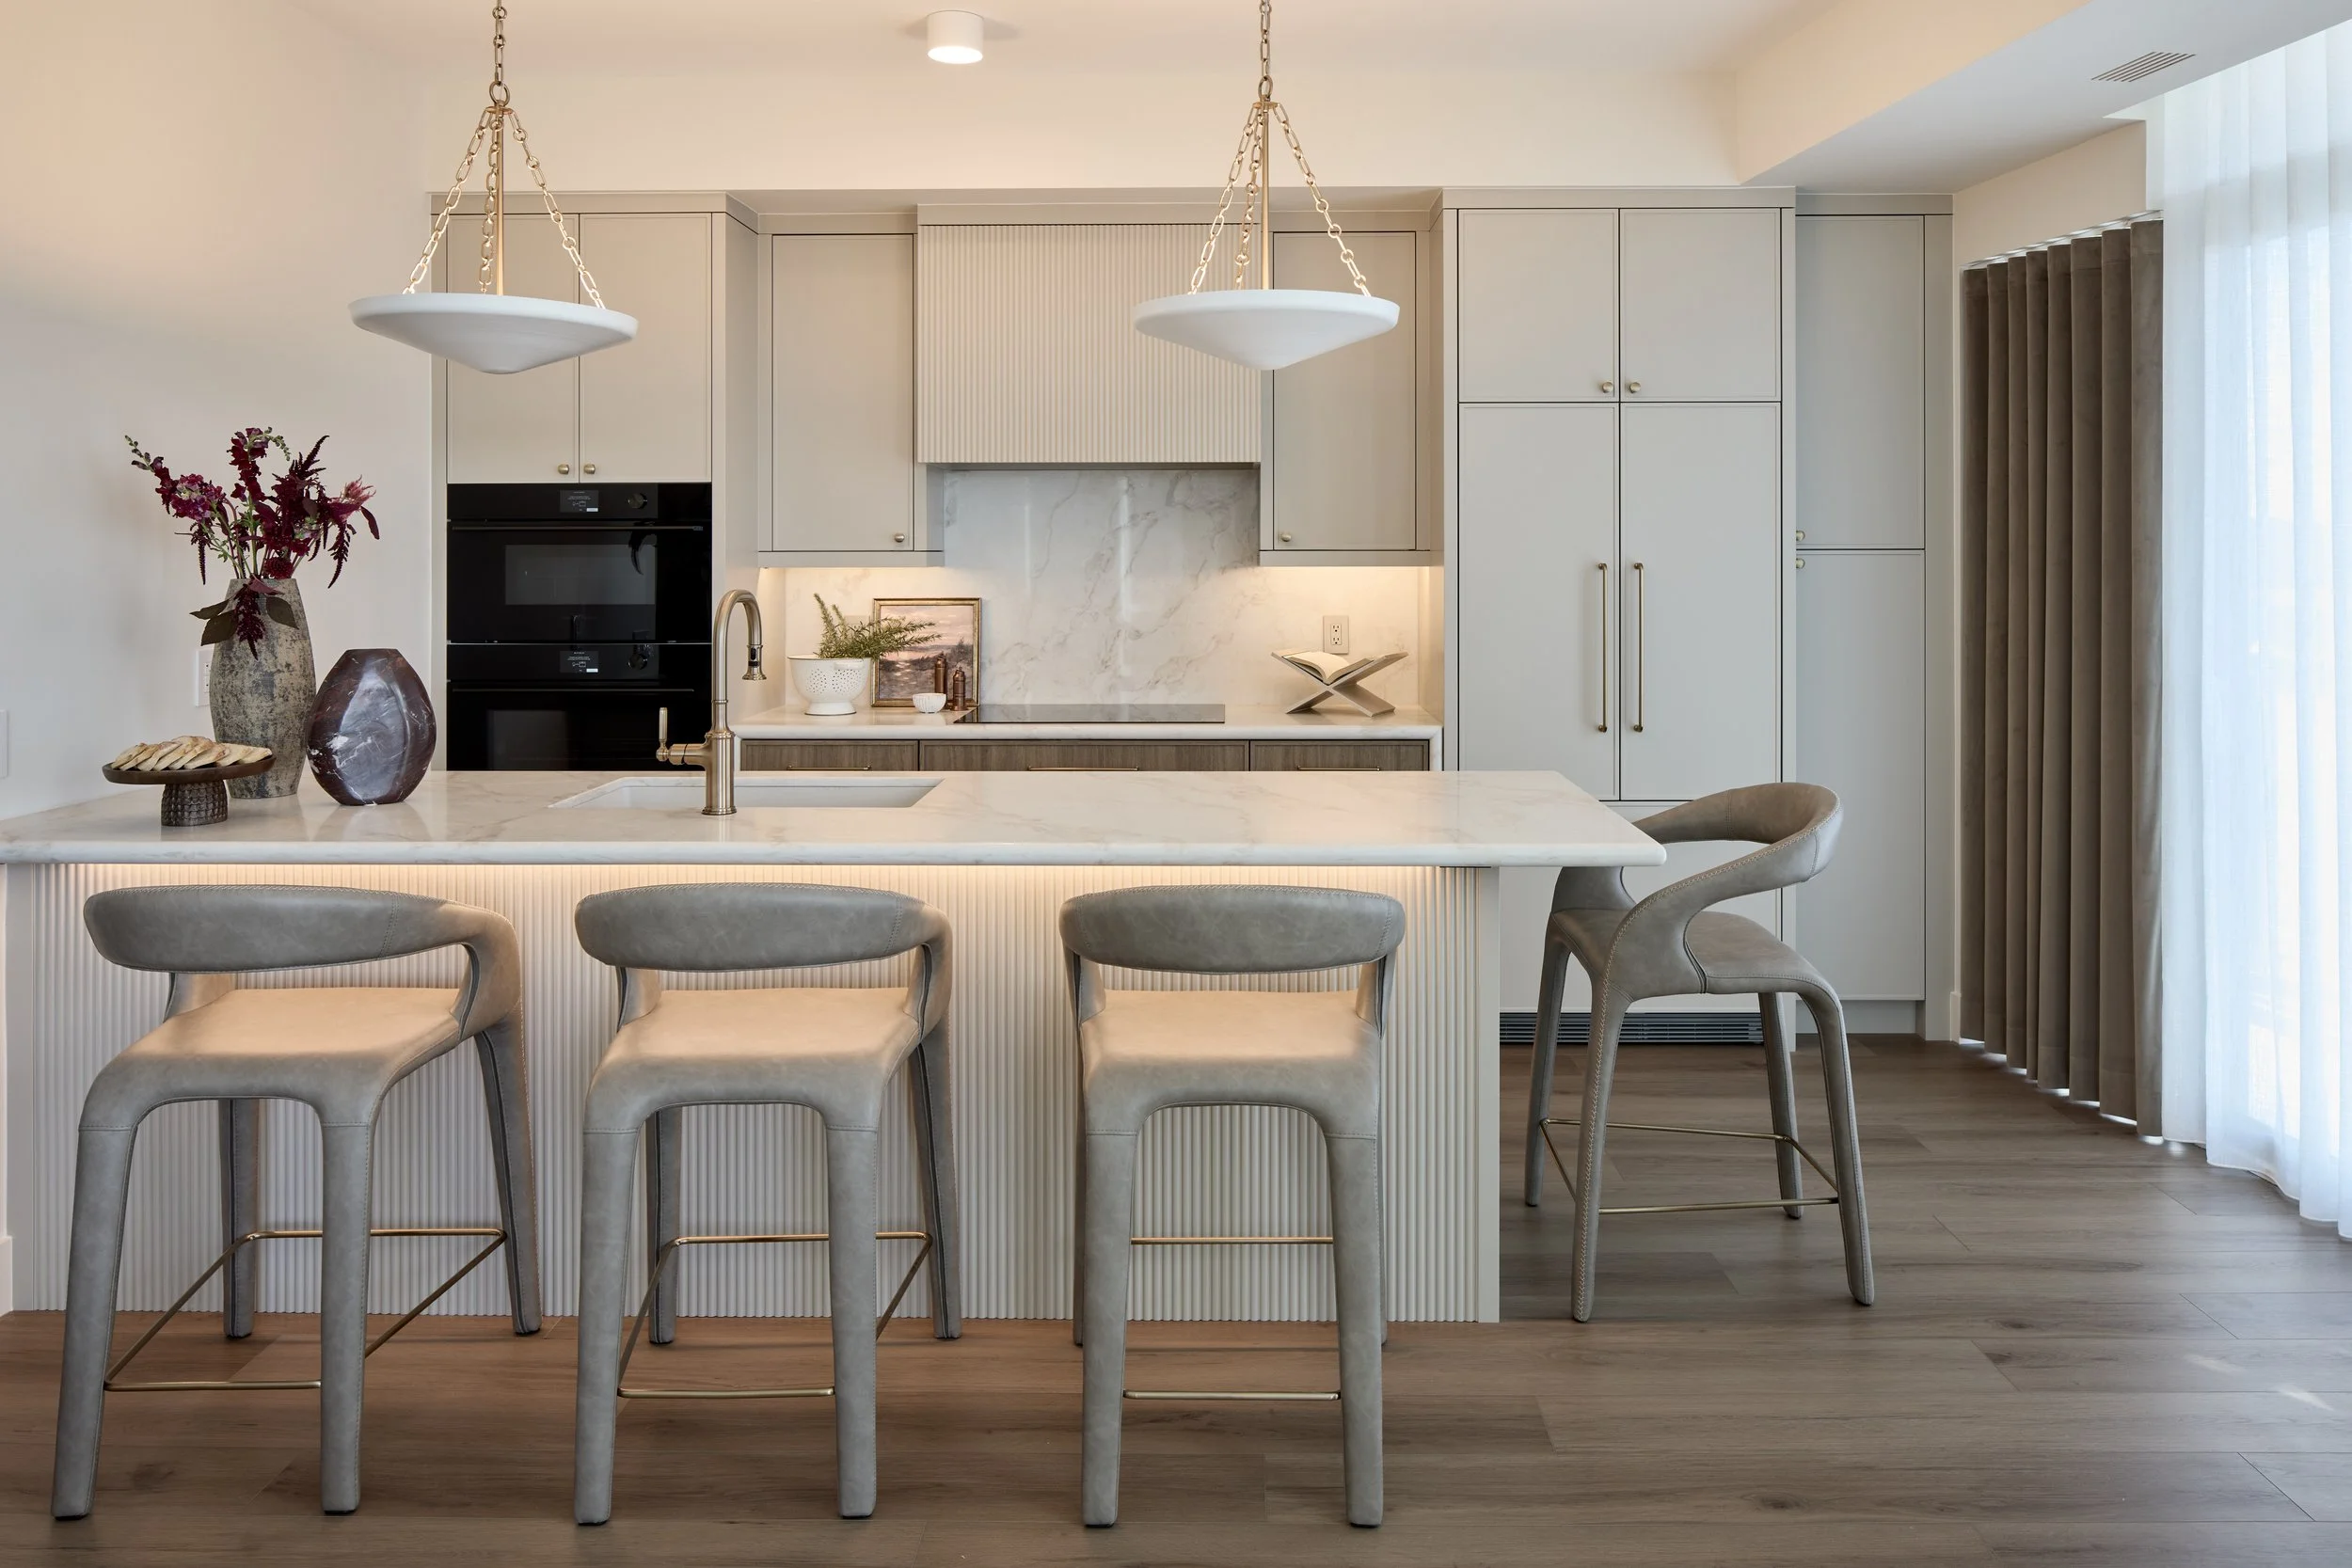
From space planning, kitchens and bathrooms to materials, custom millwork, lighting and furnishings, we look at the big picture and all the little details that bring it together.
The result?
A home that feels cohesive, functional and completely you.
Interior Design That Starts With the Big Picture
Renovation Decisions Are All Connected
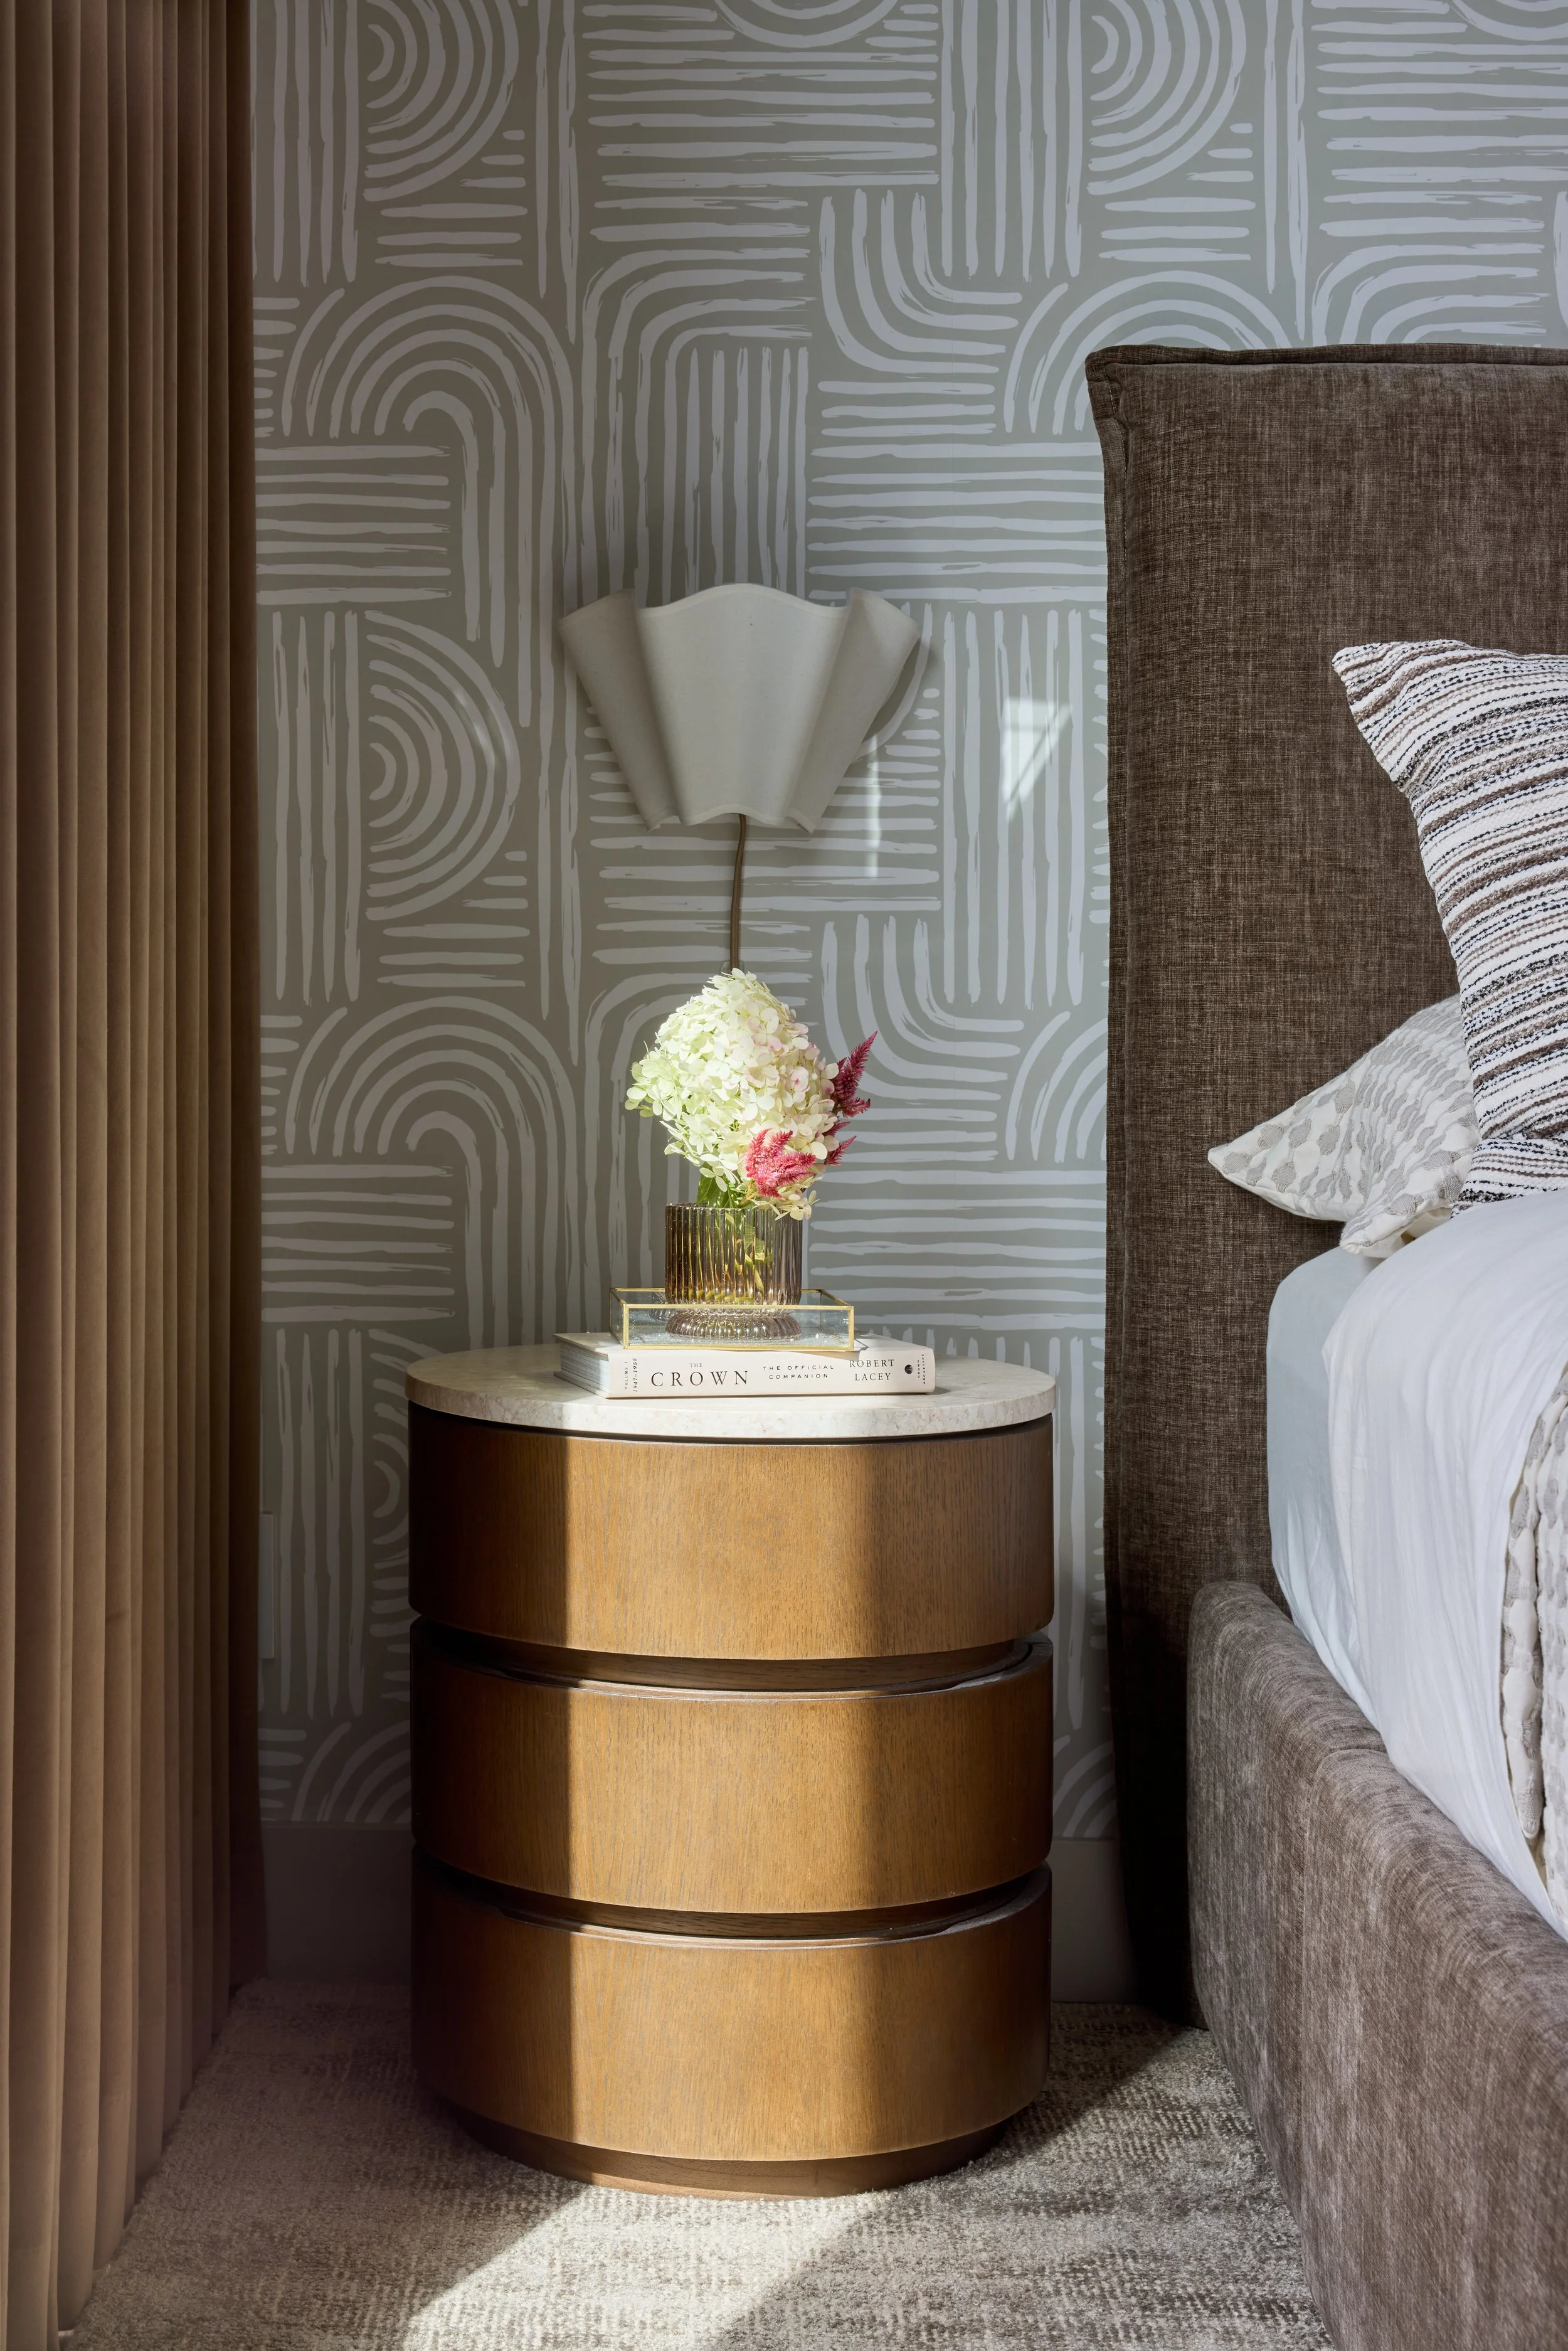
When you change one thing in a renovation, it can affect something else. Move a wall, and it could change the cabinetry. Change the cabinetry, and that can affect lighting and electrical. Flooring can impact the rooms around it, and material choices need to work with the architecture, furniture and overall look of your home.
That's why our home renovation interior design process starts with the bigger picture.
Before getting into all the individual finishes and details, we look at how your home needs to function, how the spaces work together and how everything will come together as a whole.
This helps create a clear direction from the start, so you're not making hundreds of disconnected
decisions along the way. Instead, every choice works together to create a home that feels cohesive, functional and uniquely yours.
Our Home Renovation Design Services
Depending on the scope and complexity of your renovation, our interior design services may include:
Space planning and layout development
Interior design concept development
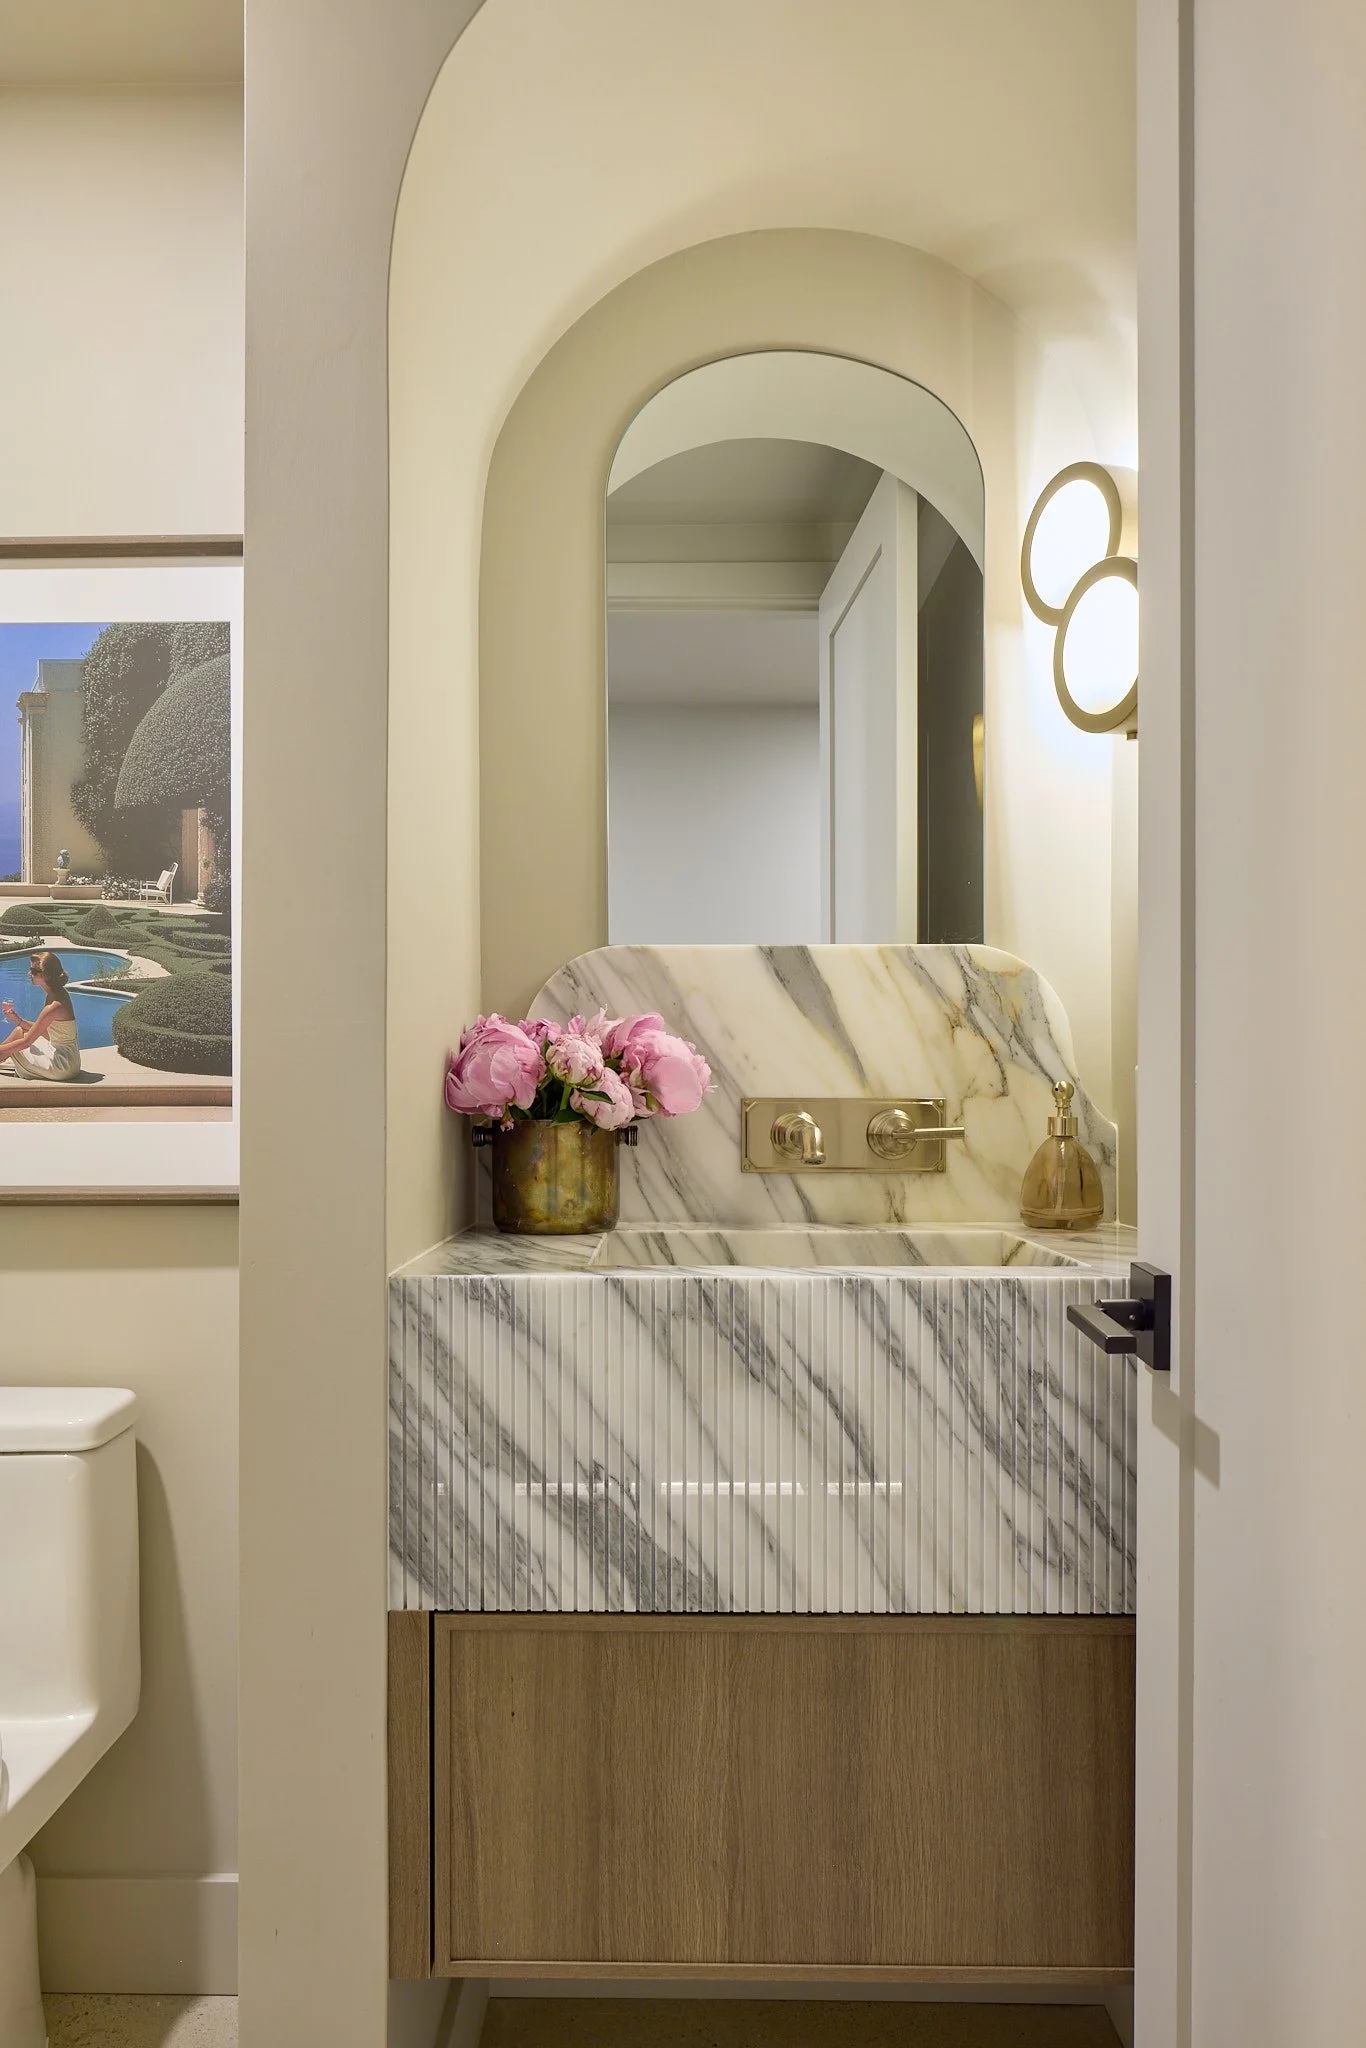
Kitchen and bathroom design
Material and finish selections
Flooring, tile and surface selections
Lighting and fixture selections
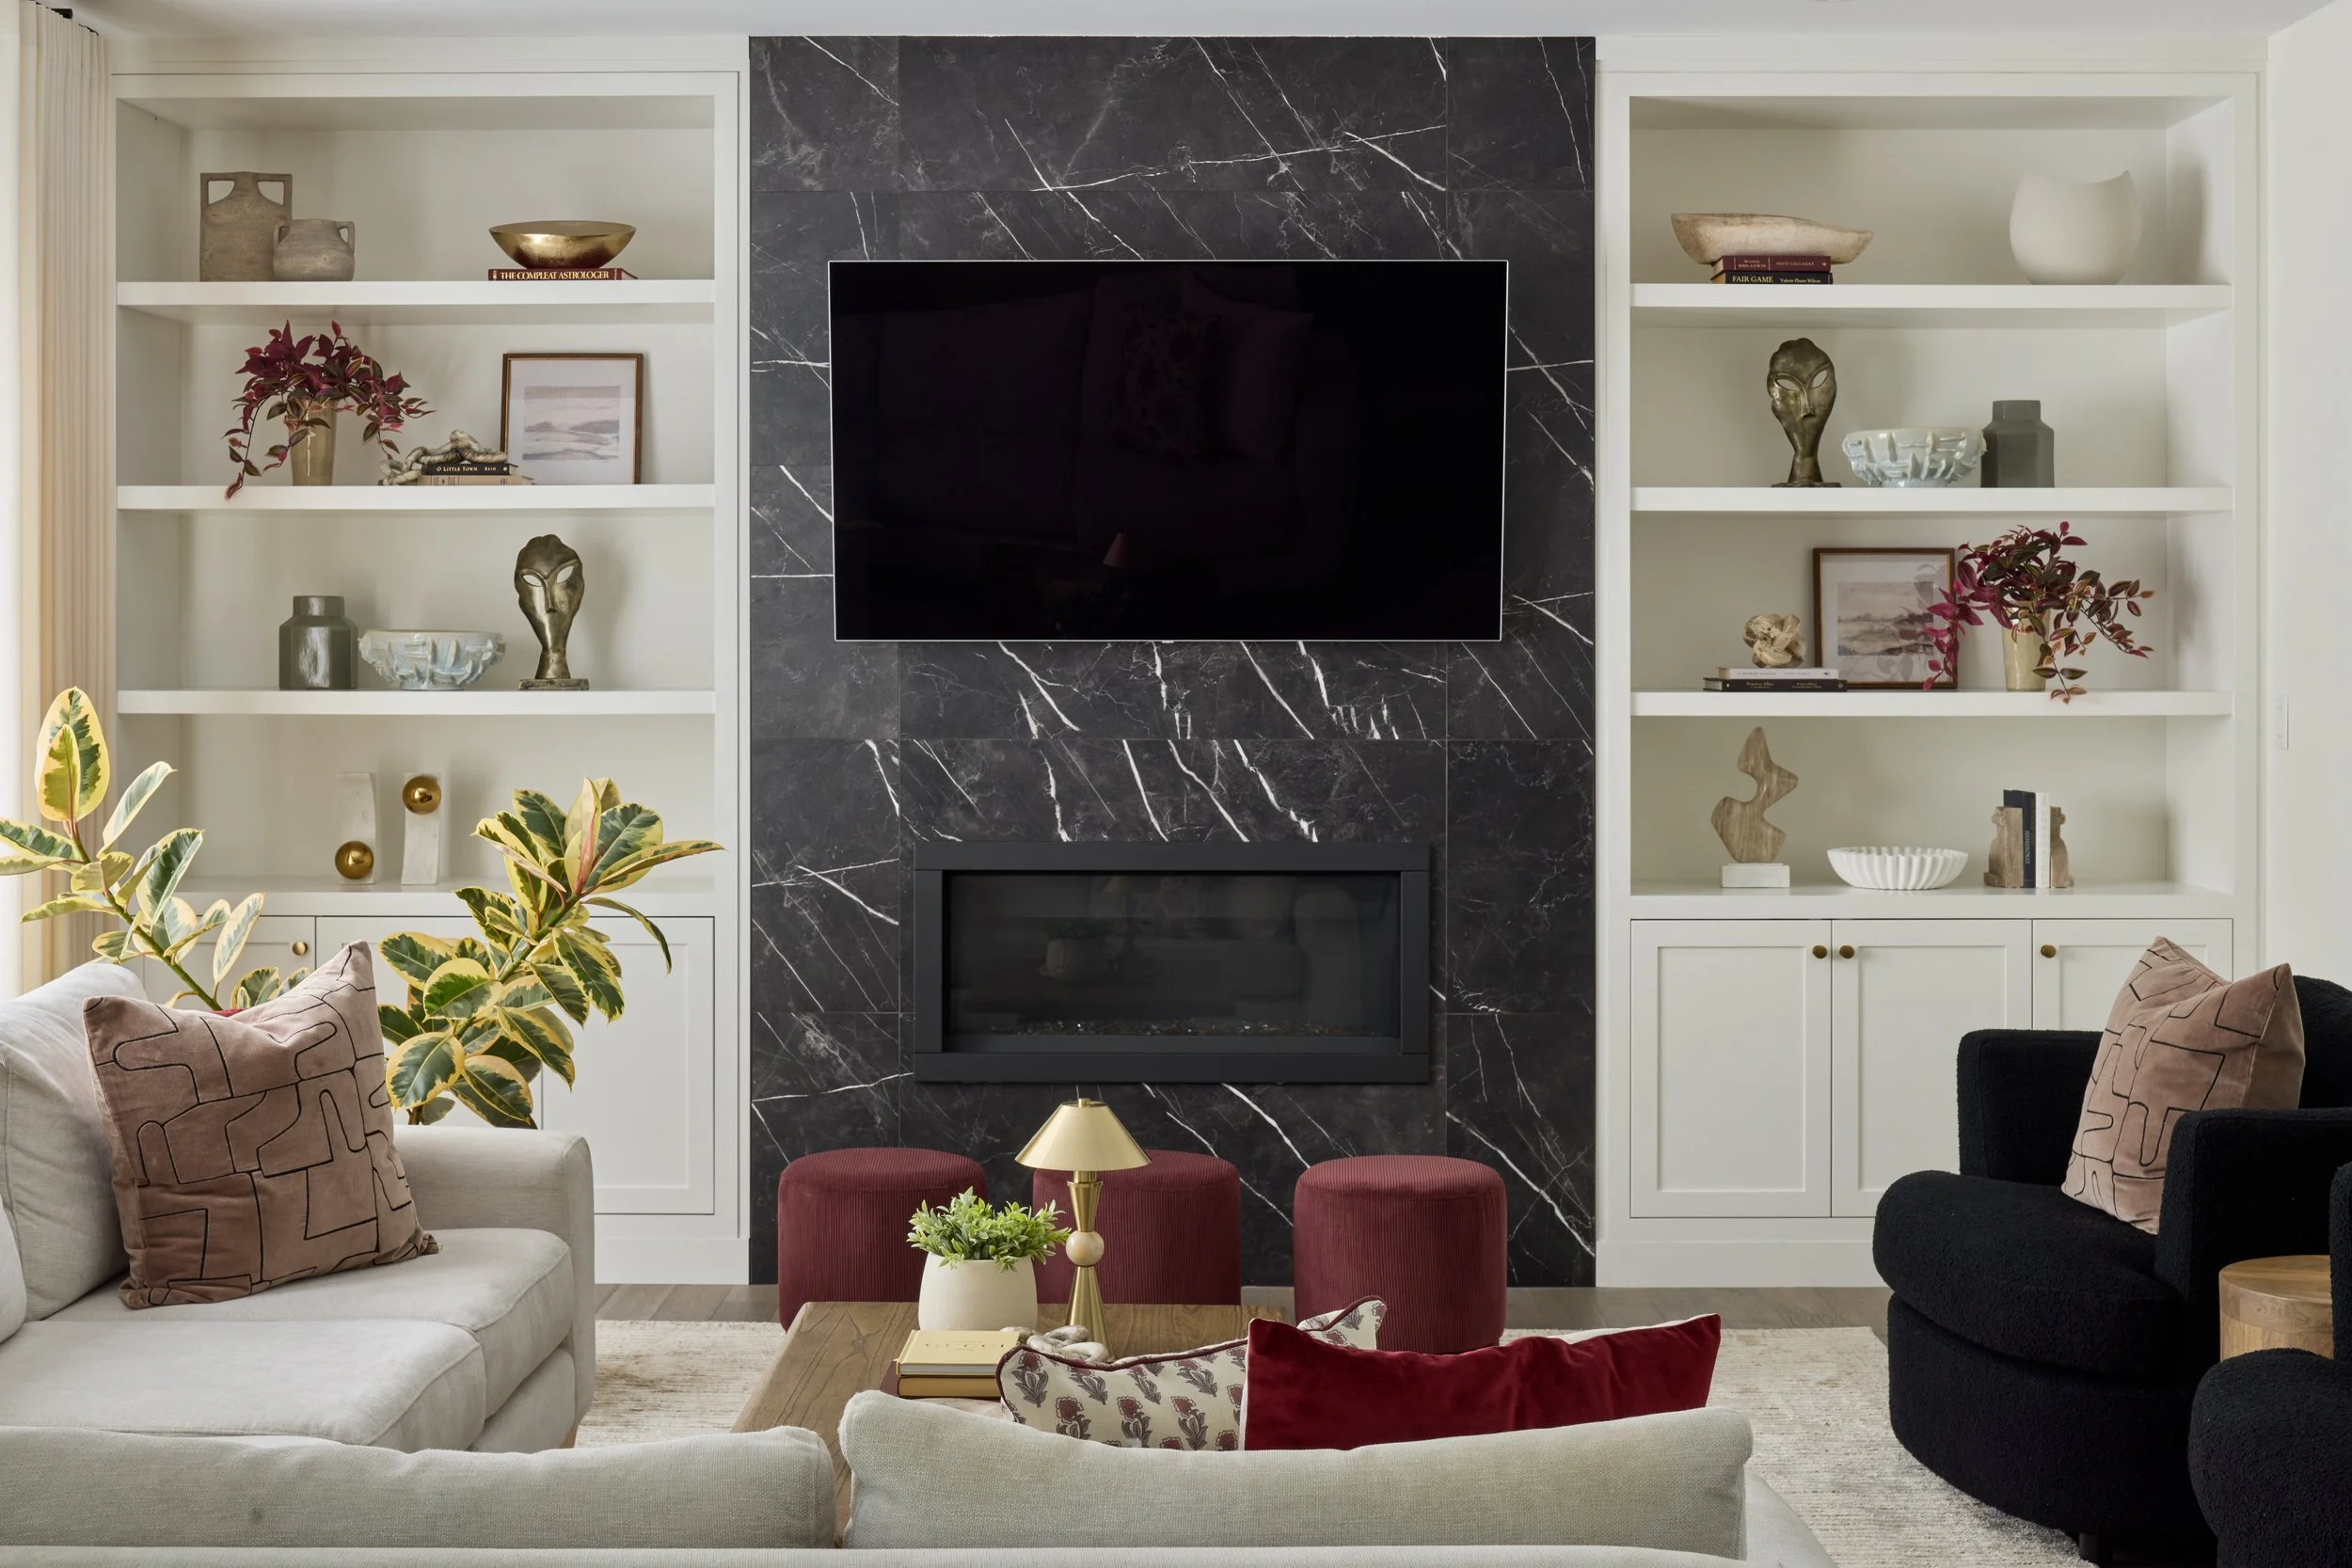
Custom millwork and built-in design
Paint and colour direction
Cabinetry and hardware selections
Plumbing fixture selections
Furnishing selections
3D renderings and visualization
Design documentation and project guidance
Final furnishing, styling and installation support
For larger renovations, these elements are developed together so the finished home feels cohesive from one space to the next.
Whole-Home Renovation Interior Design
Whole-home renovations create an opportunity to rethink more than the appearance of a property.
They allow us to consider circulation, sightlines, storage, room relationships, architectural details and how the home supports everyday life.
Rather than renovating each room as an isolated project, whole-home interior design creates one visual and functional language throughout the property.
Materials can flow naturally between rooms. Millwork can feel intentional rather than added as an afterthought. Lighting, finishes, cabinetry, furnishings and architectural details can all reinforce the same overall design vision.
Whether you are renovating a century home, updating a newer property or completely transforming an existing house, thoughtful interior design can help bring the entire renovation together.
When Should an Interior Designer Join Your Renovation?
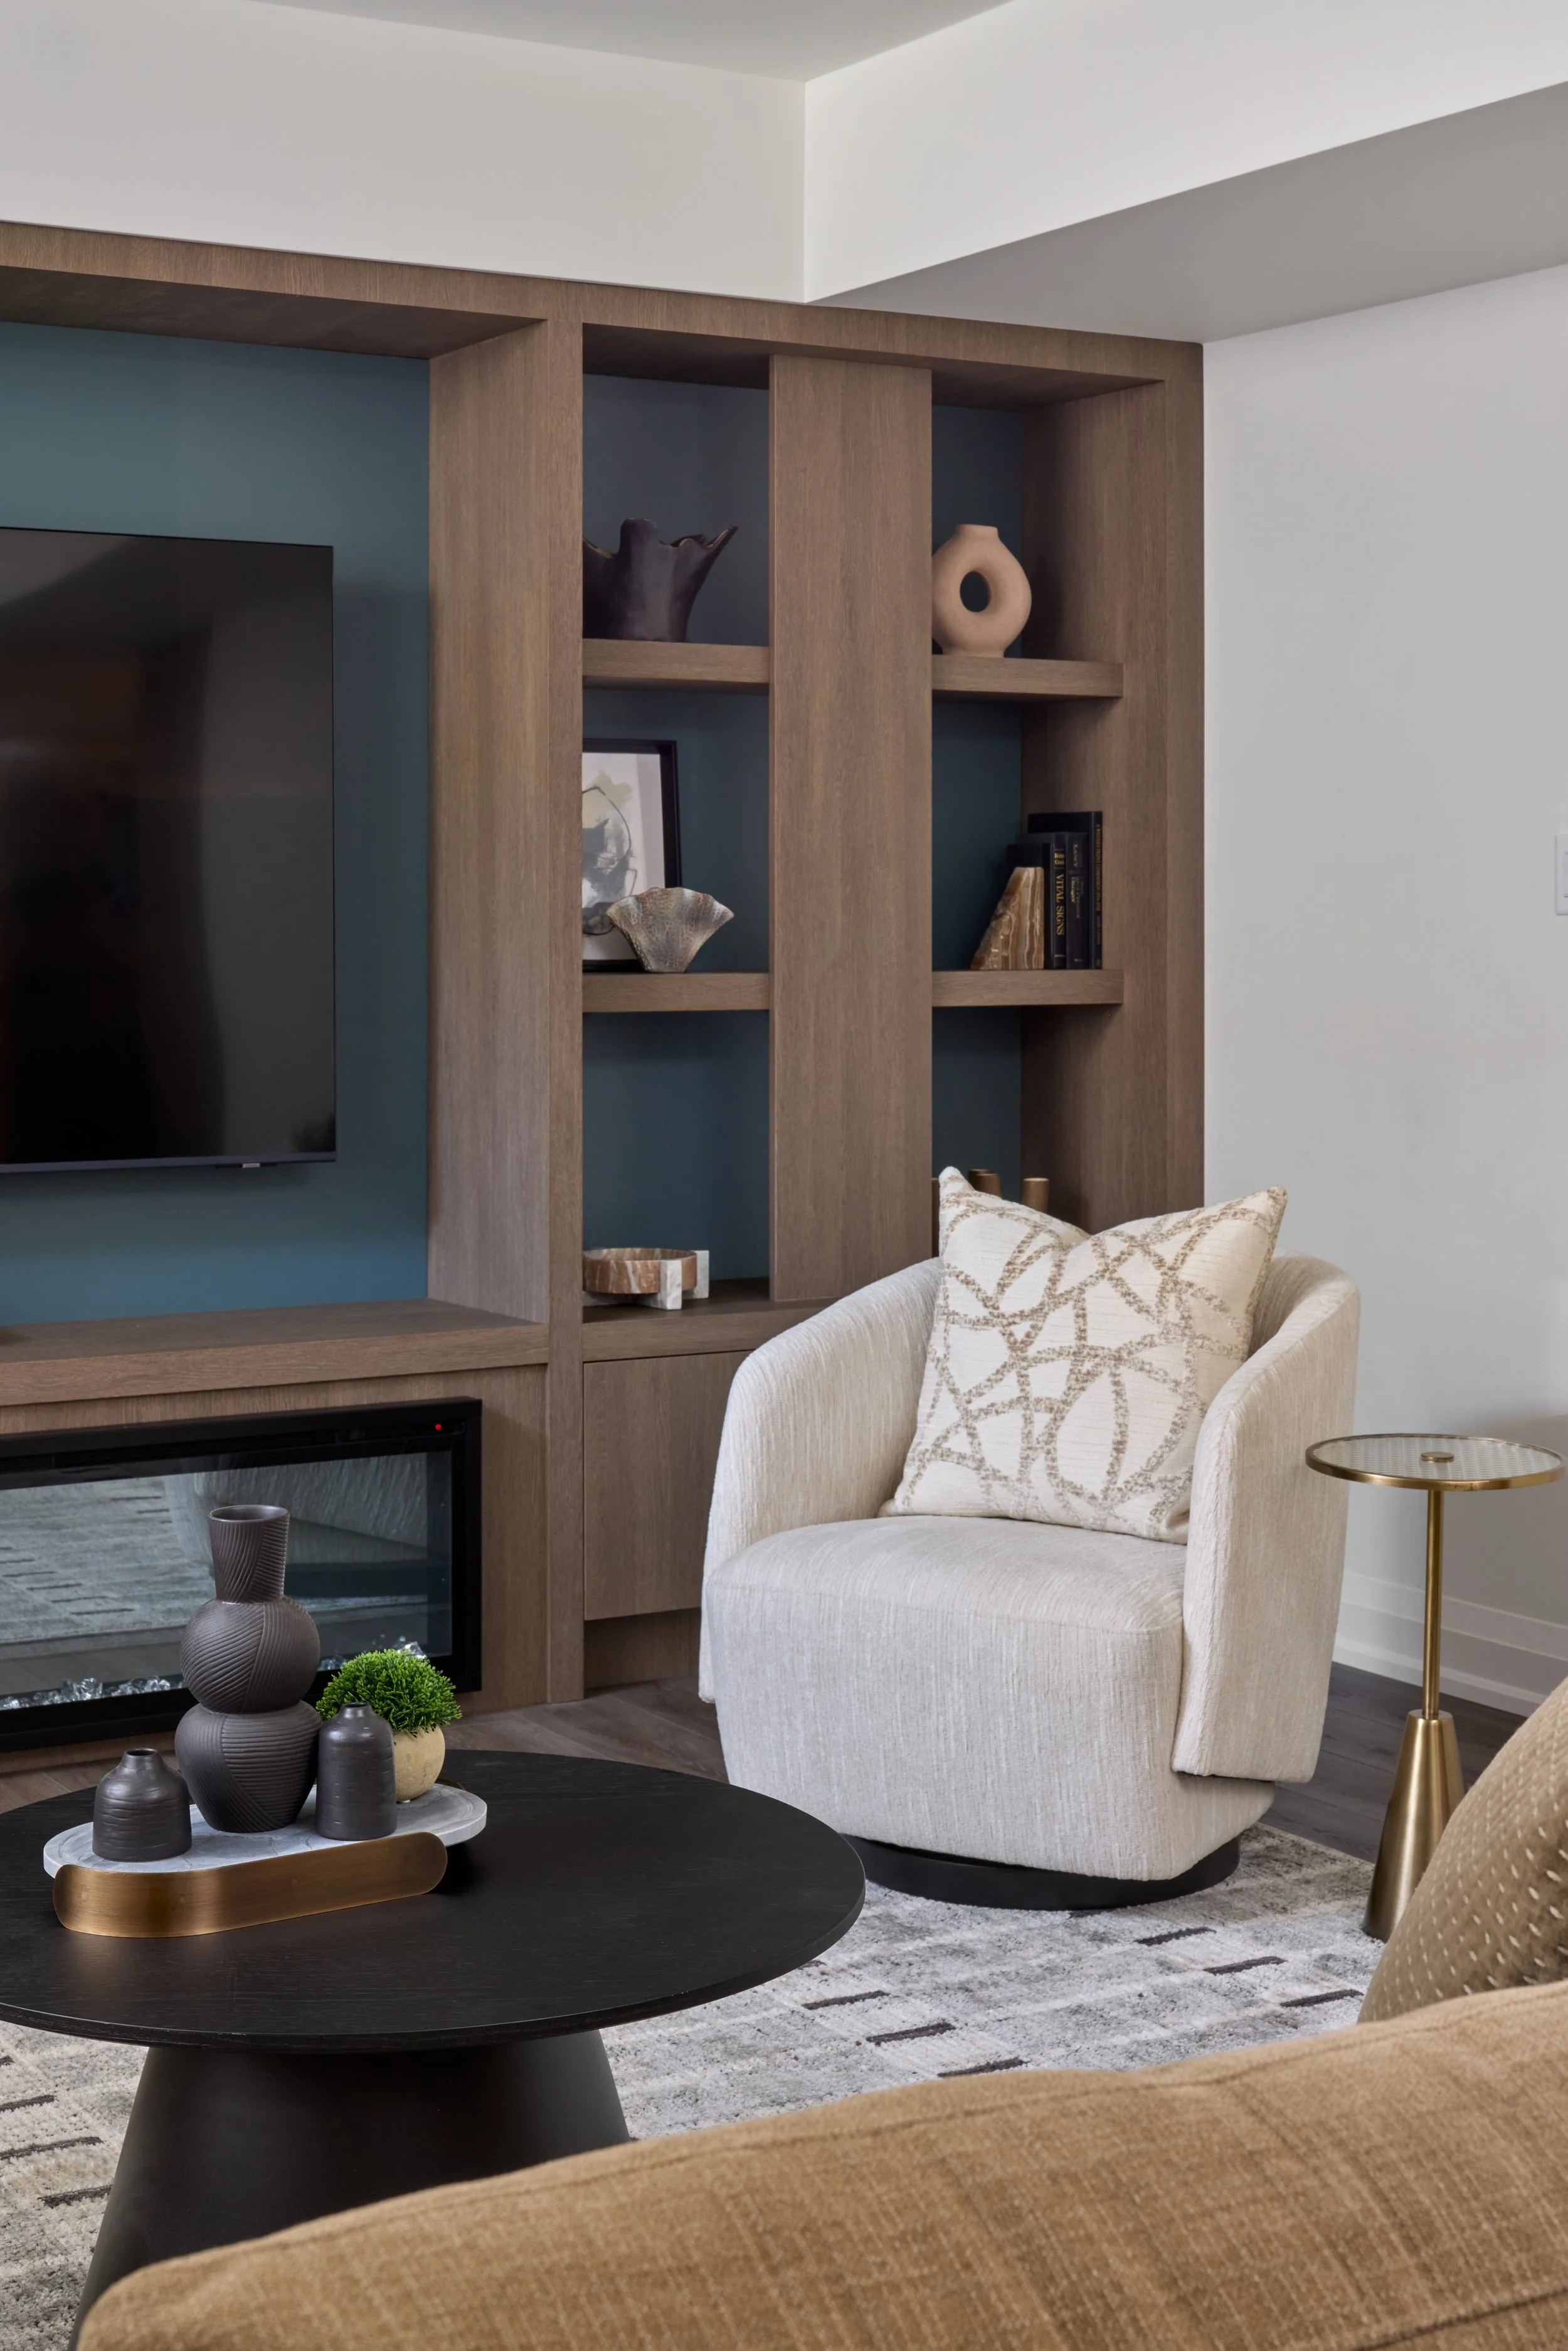
Ideally, interior design begins before major construction decisions have been finalized.
Early involvement gives us the opportunity to review how spaces function and develop the interior direction before decisions around layouts, cabinetry, lighting, finishes and materials become urgent.
It also allows the design work to progress alongside your contractor, architect or other project professionals, helping reduce disconnected decisions during construction.
If you are already speaking with a contractor but have not finalized your layouts and selections, it may still be an ideal time to begin the design process.
Design & Construction: One Team or Yours
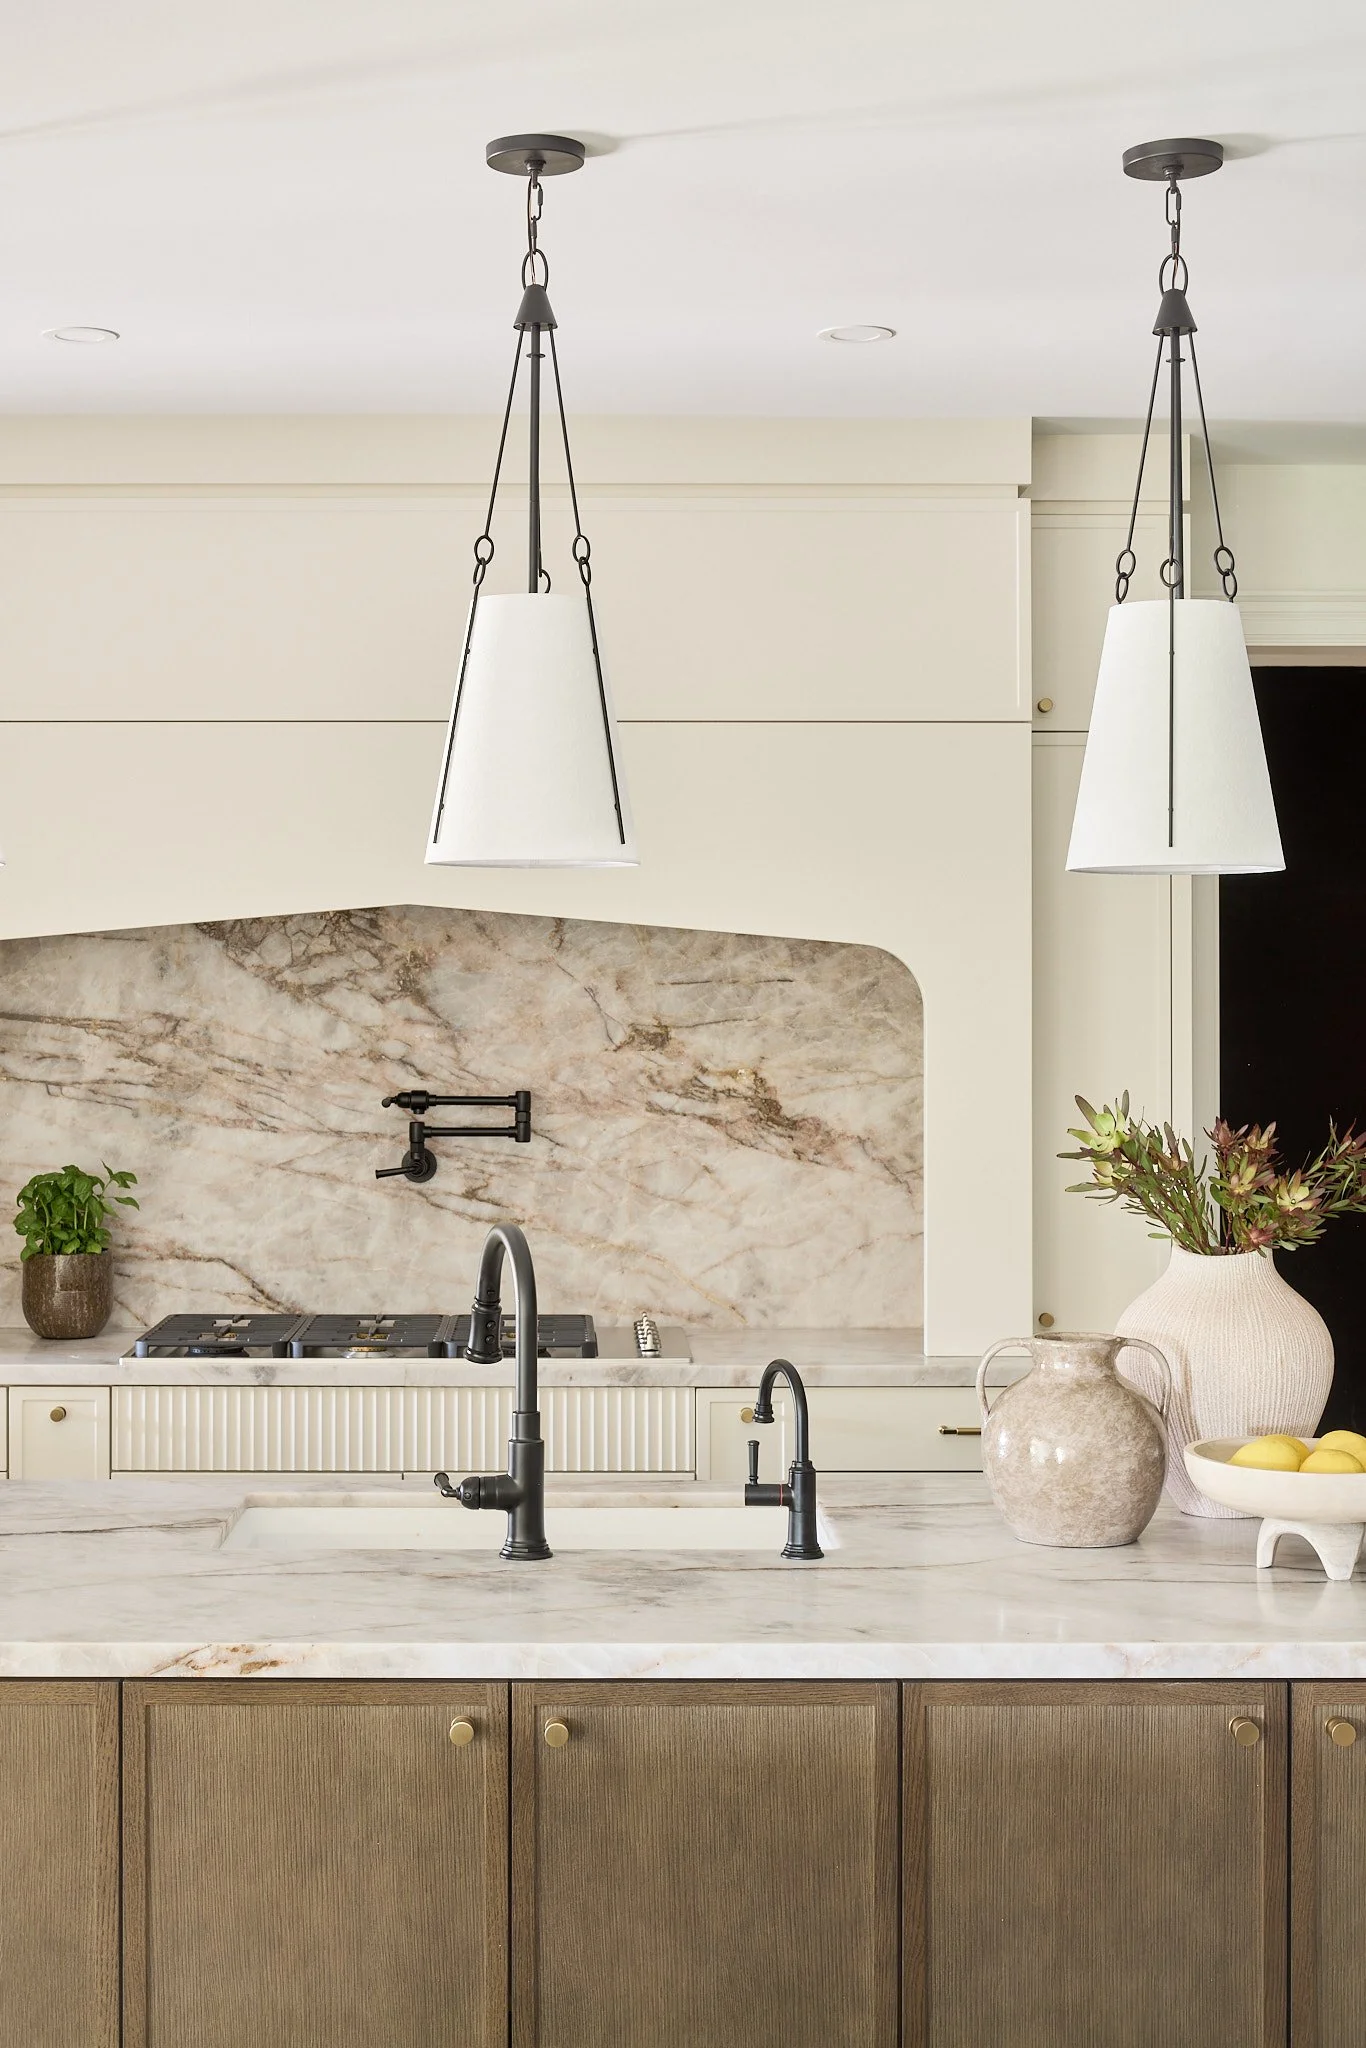
Interior design and construction each play an important role in a renovation. The design sets the direction, while construction brings that vision to life.
At 215 Design Co., every renovation starts with the design. From there, you can choose the level of support that works best for you.
We offer full service interior design and renovation execution, managing the project from the initial design through construction and completion. This means our team can coordinate the details, trades and decisions along the way, keeping everything moving toward the finished space.
Prefer to work with your own contractor? That’s an option too. We can provide the interior design and work alongside your contractor to help make sure the design, selections and construction requirements all work together.
Either way, it starts with a solid design plan. Our goal is to make your home renovation feel organized, cohesive and a whole lot less overwhelming.
Home Renovation Interior Design in Oakville, Burlington, Toronto & Muskoka
At 215 Design Co., we work with homeowners planning substantial residential renovations in Oakville, Burlington, Toronto and Muskoka, with select projects also considered in Niagara on the Lake and surrounding areas.
Our renovation projects can include whole home renovations, kitchen renovations, bathroom renovations, main floor transformations, additions and other substantial residential updates.
Whether you're updating a recently purchased home or finally renovating the home you've lived in for years, we start by looking at what you want your home to become, how you want it to look, feel and function.
From there, we create a design plan that brings everything together and makes the renovation process feel a whole lot easier.
Frequently Asked Questions
-
Ideally, before major layouts, cabinetry, lighting and finish decisions have been finalized. Early involvement allows the designer to consider the home as a whole rather than responding to decisions after they have already been made.
-
Yes. Interior designers can collaborate with homeowners, contractors, architects and other project professionals throughout a residential renovation. We can work within an existing construction team while providing the design direction and detailed selections required for the project.
-
Yes. Kitchen and bathroom design can form part of a larger home renovation project, alongside space planning, materials, cabinetry, millwork, lighting, fixtures and finishes.
-
3D visualization may be used where it helps communicate layouts, millwork, cabinetry, finishes or key design decisions before construction.
-
Yes. Depending on the scope of the project, our full-service interior design can extend from initial space planning and concept development through selections, design coordination, furnishings and final installation.
-
Yes. Whole-home renovations are an opportunity to create a cohesive design throughout the property while considering how each room connects in terms of layout, materials, colour, lighting and furnishings.
Start With Your Design Vision
Planning a Renovation?
The earlier we establish your interior design direction, the easier it is to make decisions that work together and create a home that feels right for you.
Tell us a little about your home, what you’re hoping to change and what you’d love your renovated space to look and feel like